Real photographs. Real concepts.

Every pair below started as an ordinary listing photograph and came back from SpaceReveal as a concept of the same space, from the same camera position. Drag the handle on any of them — mouse, finger or arrow keys.

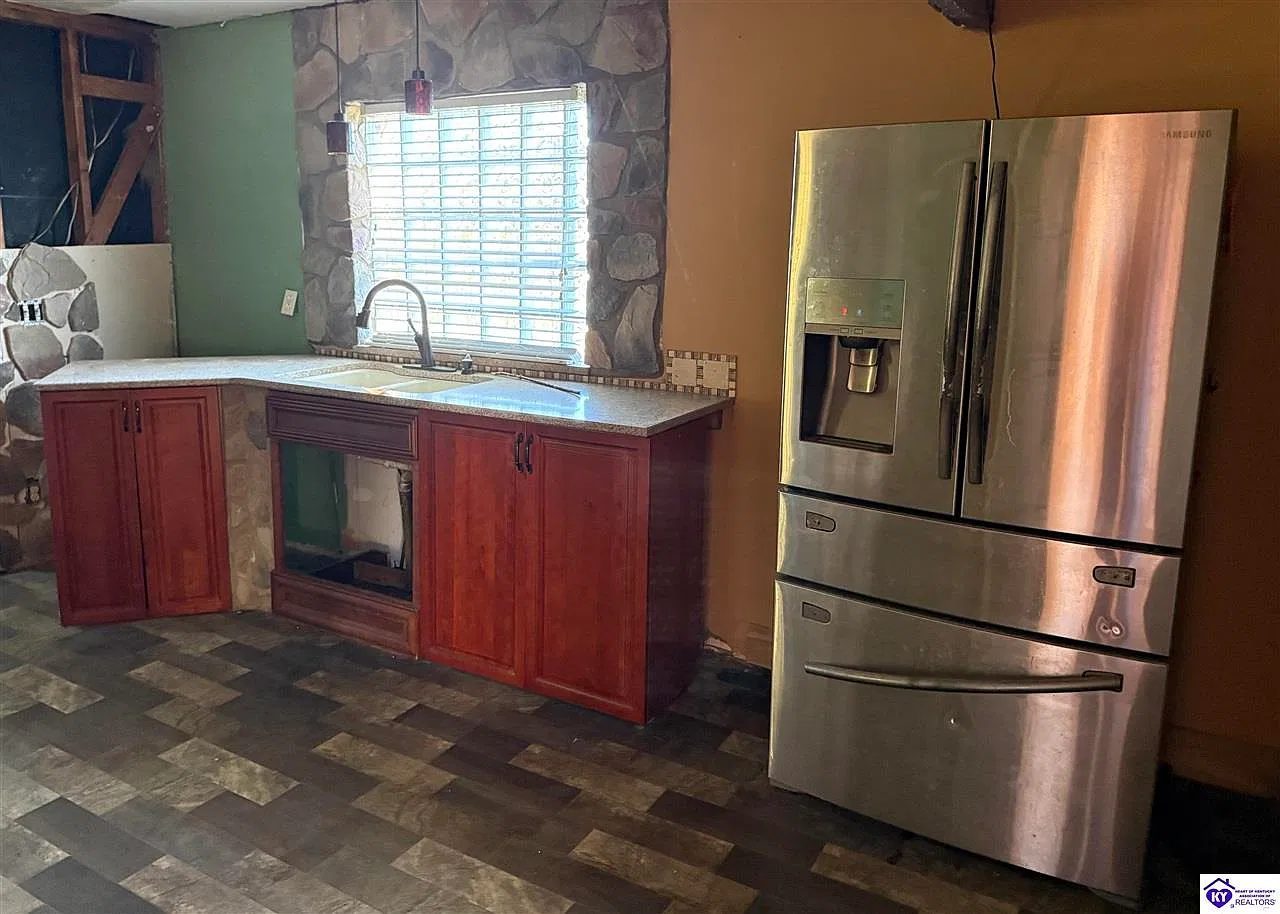
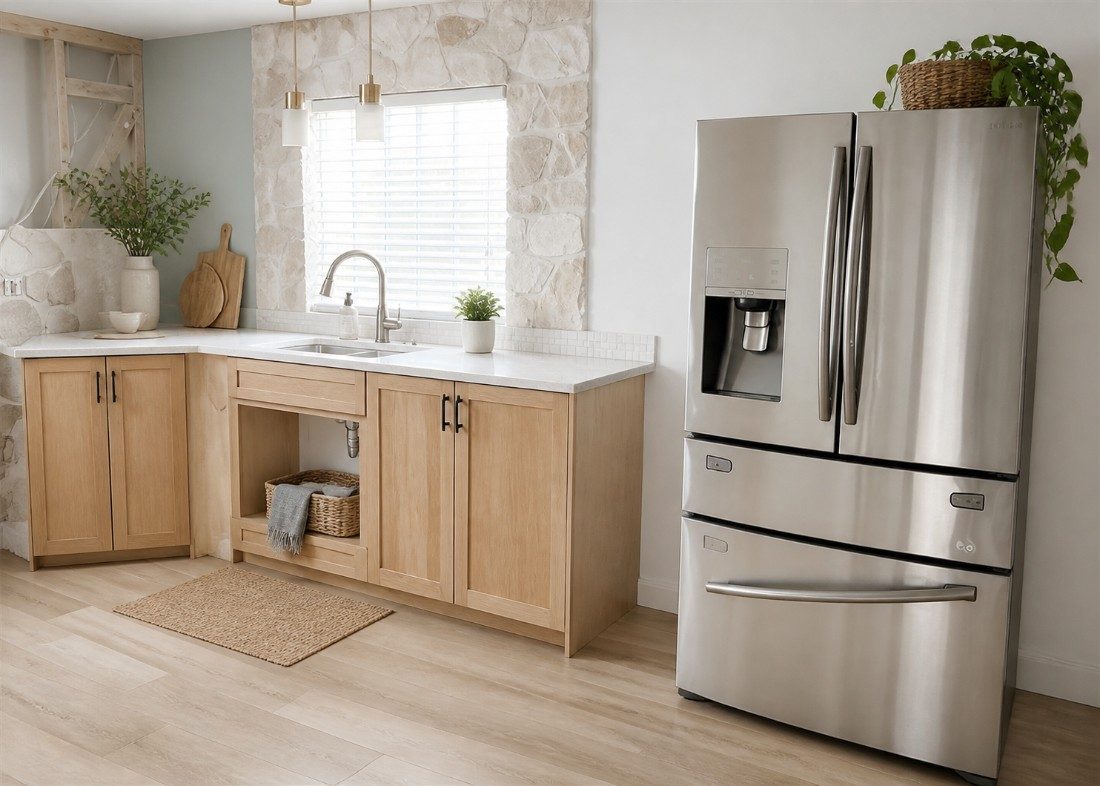
Before: a dated kitchen with dark red cabinets, a chequered vinyl floor and a stone feature wall.After: the concept of the same kitchen with pale oak cabinets, a light worktop and a warm wood floor.BeforeConcept

Kitchen — Kentucky

21.5 s

A genuine estate-agent listing photograph, put through the live app on 7 November 2026 and timed at 21.5 seconds from button press to finished concept. The refrigerator, the window, the blind and the stone feature wall are all exactly where they were.
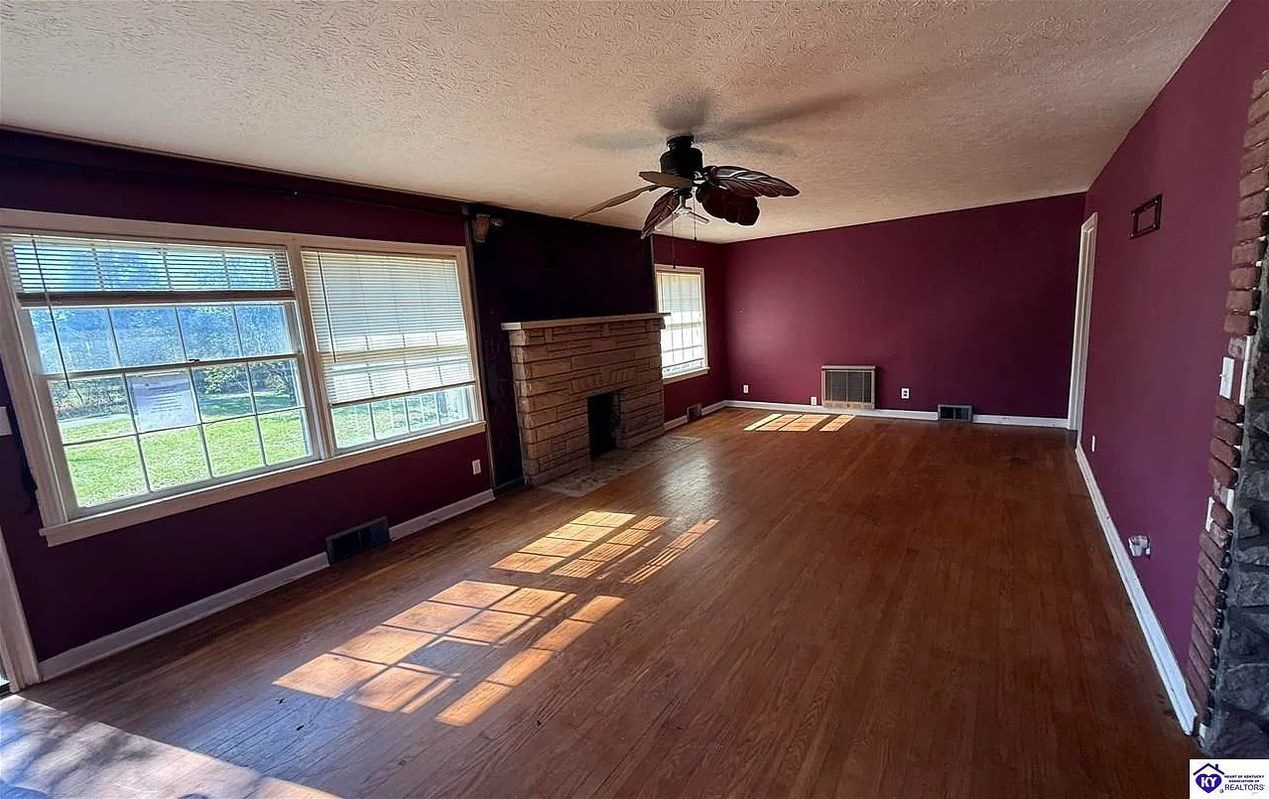
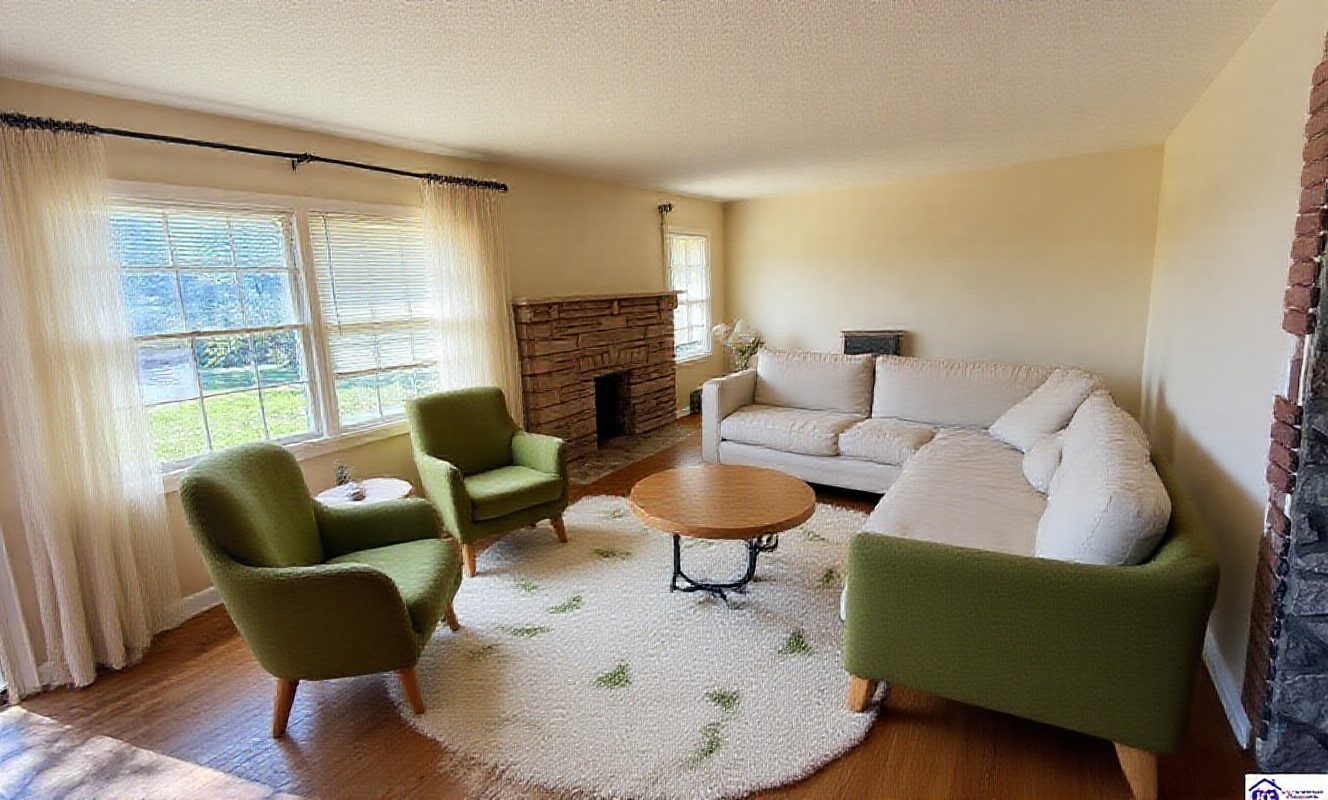
Before: a long empty living room with deep burgundy walls, a stone fireplace and a wide window wall.After: the concept of the same living room repainted warm greige, with a sofa, armchairs, rug and curtains in place.BeforeConcept

Living room — warm modern traditional

9 pieces

Read as a living room at 95% confidence, with four faults listed: dark wall paint, worn floor finish, dated fireplace facing and an outdated ceiling fan. Nine pieces were specified and the stone fireplace, the window openings and the oak boards were all held in place.

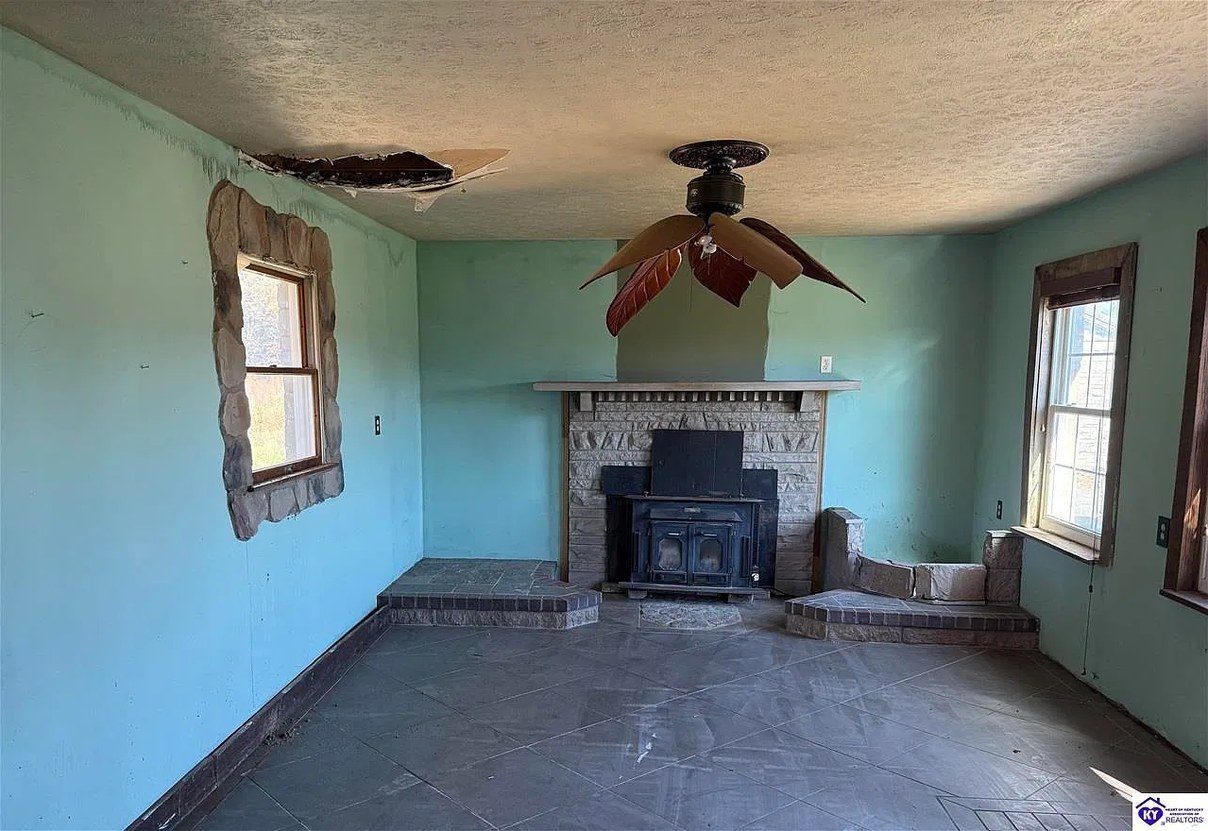
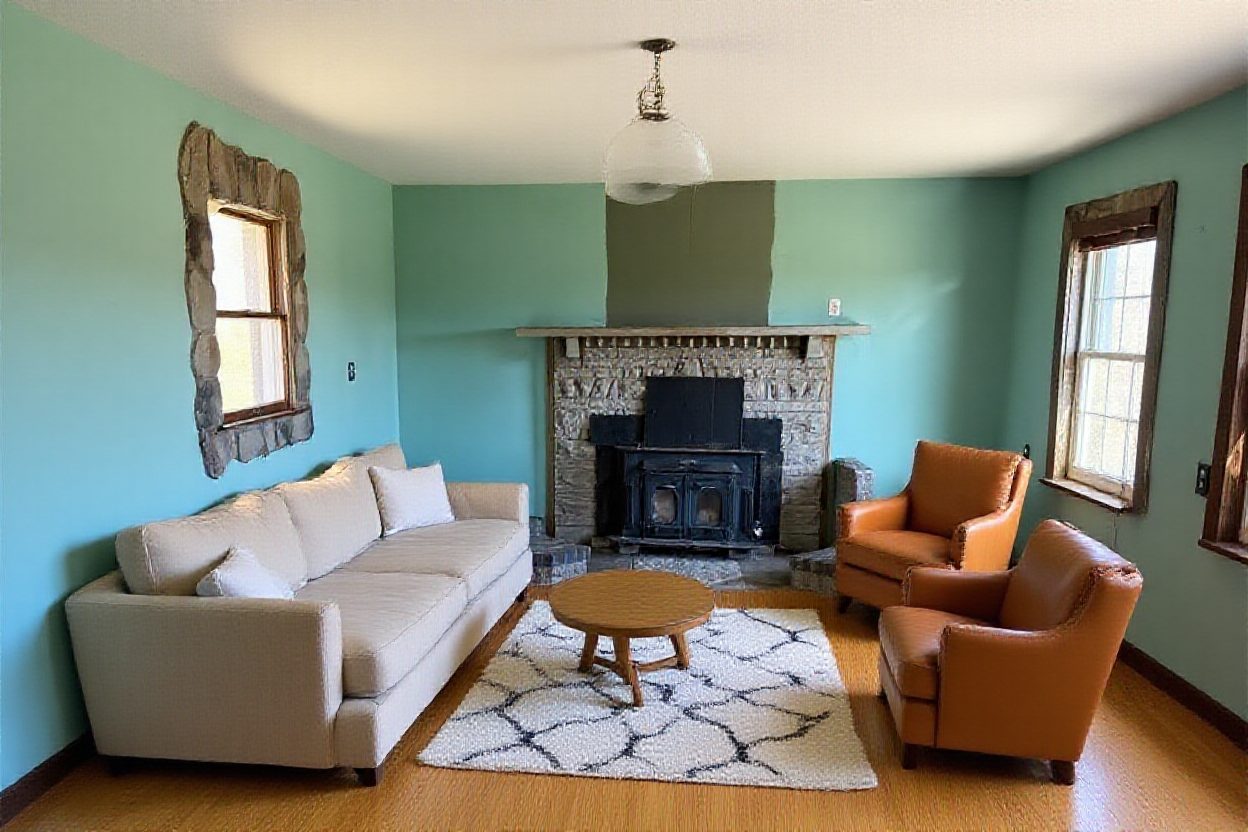
Before: an empty pale-teal family room with a stone fireplace, a cast-iron wood stove and torn ceiling board.After: the concept of the same family room with a cream sofa, tan leather armchairs, a round table and a repaired ceiling.BeforeConcept

Family room — the client's instructions obeyed

Teal kept

The brief said keep the teal paint, she likes it. So the walls stayed teal and the fit-out worked around the existing stone fireplace and wood stove, with the torn ceiling board repaired. Asked to remove a television, it answered that there is no television in the photograph to remove.

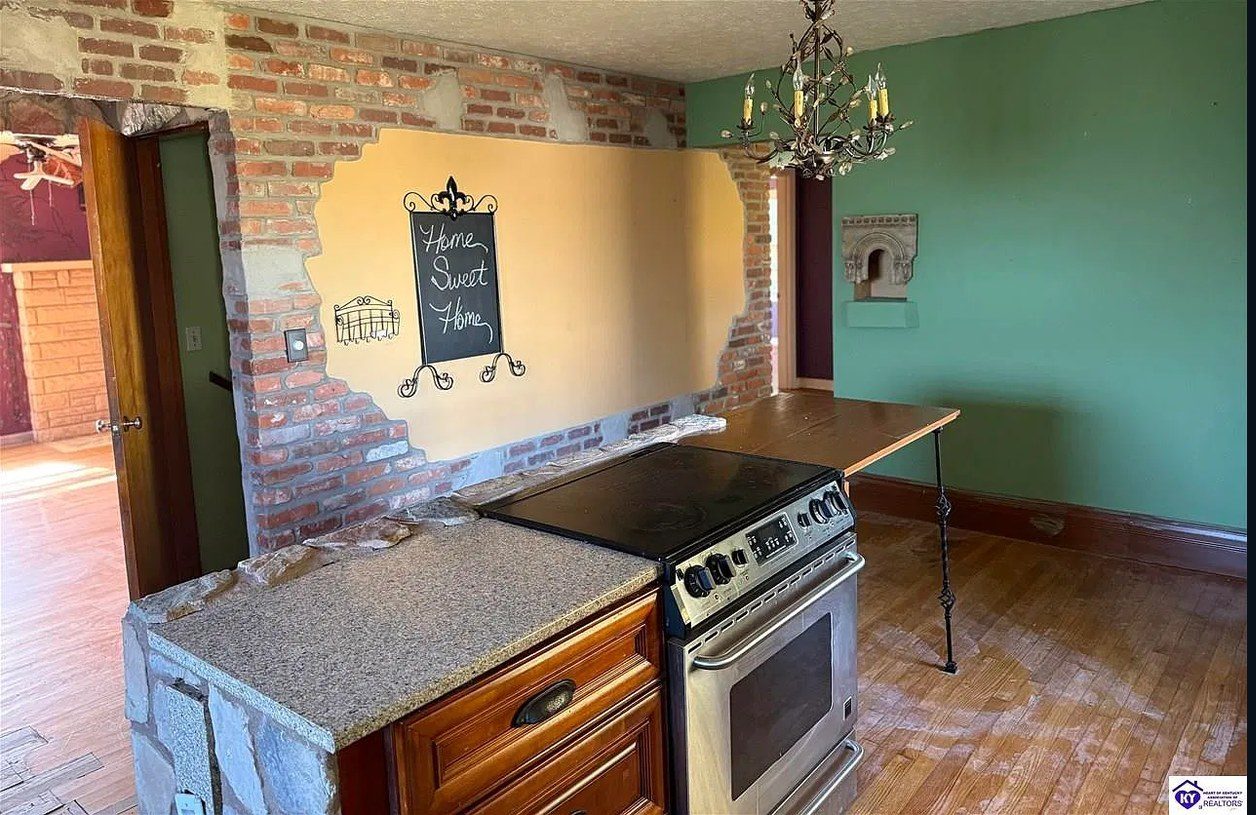
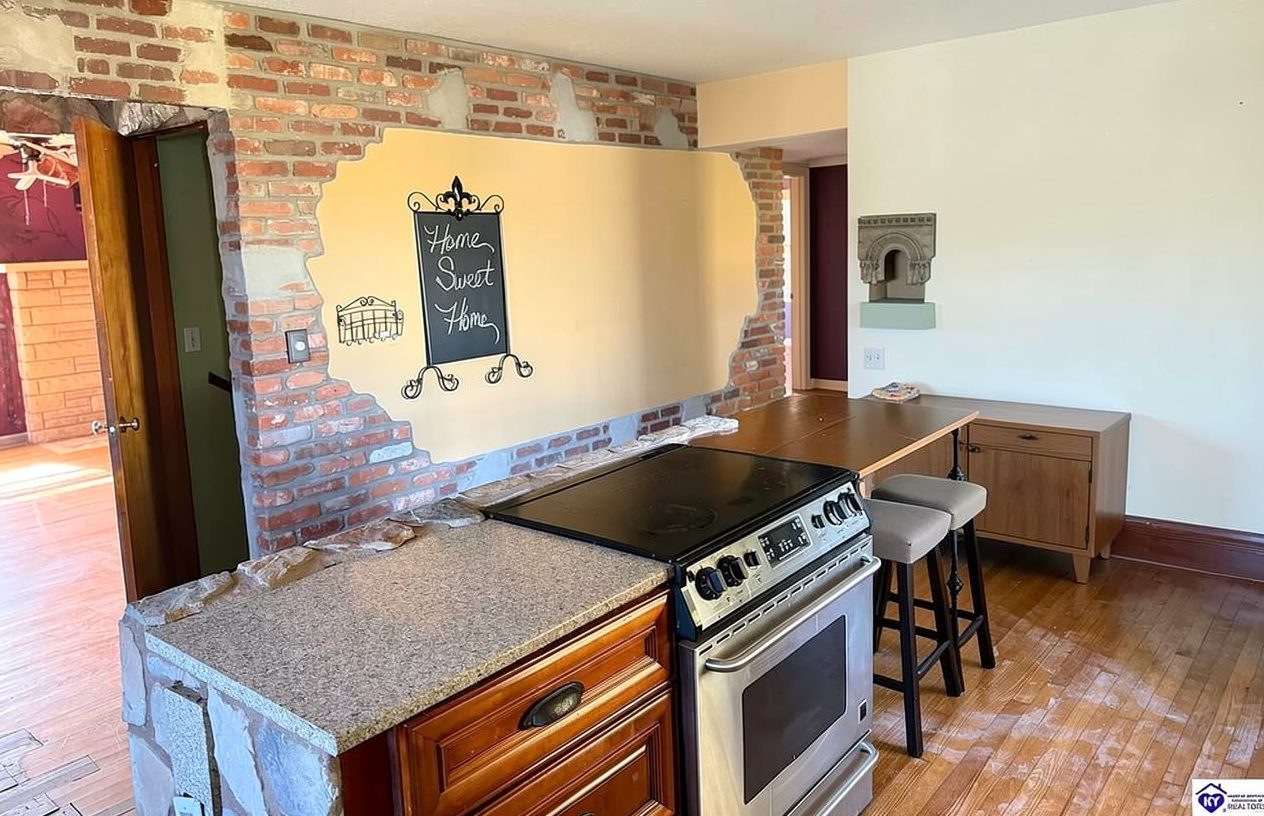
Before: a country kitchen with an exposed brick wall, a dark island and a folding table in the middle of the floor.After: the concept of the same kitchen with the brick wall untouched, a rebuilt island, bar stools and a calmer painted shell.BeforeConcept

Country kitchen — the brick stays

92% confidence

Read as a kitchen at 92% confidence. The plan keeps the exposed brick wall exactly as it is and builds a calm, warm kitchen around it: a rebuilt island with a proper worktop, a repainted and simplified shell, and the seating and light the room had none of.

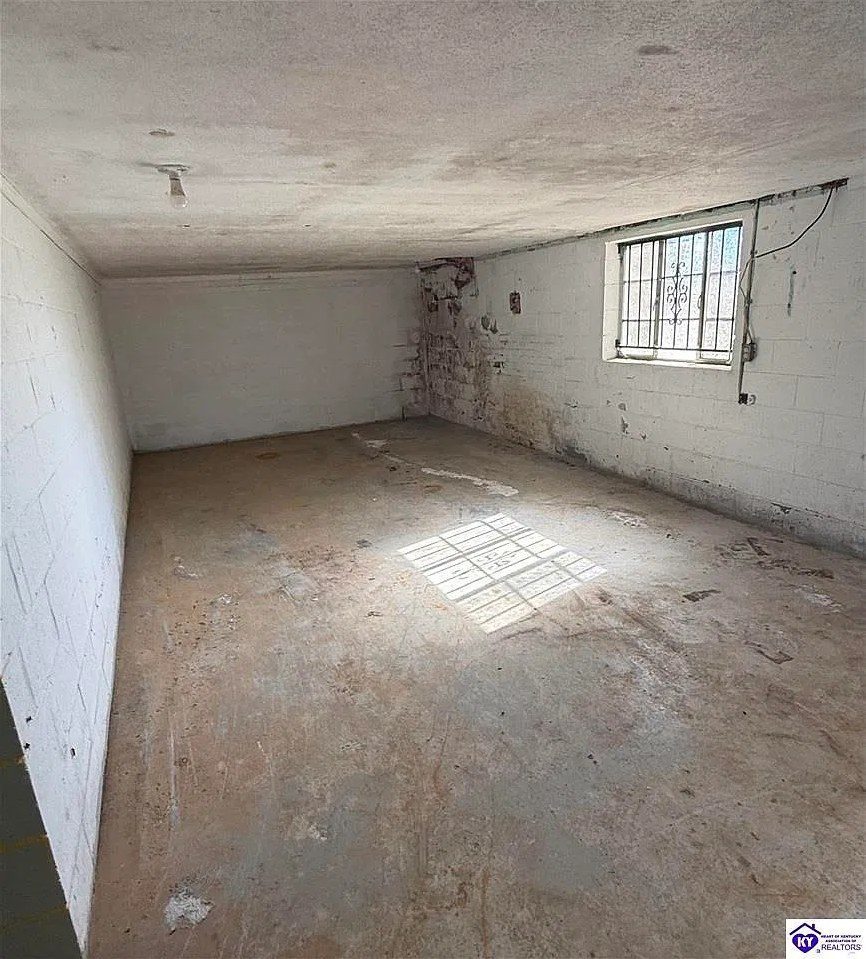
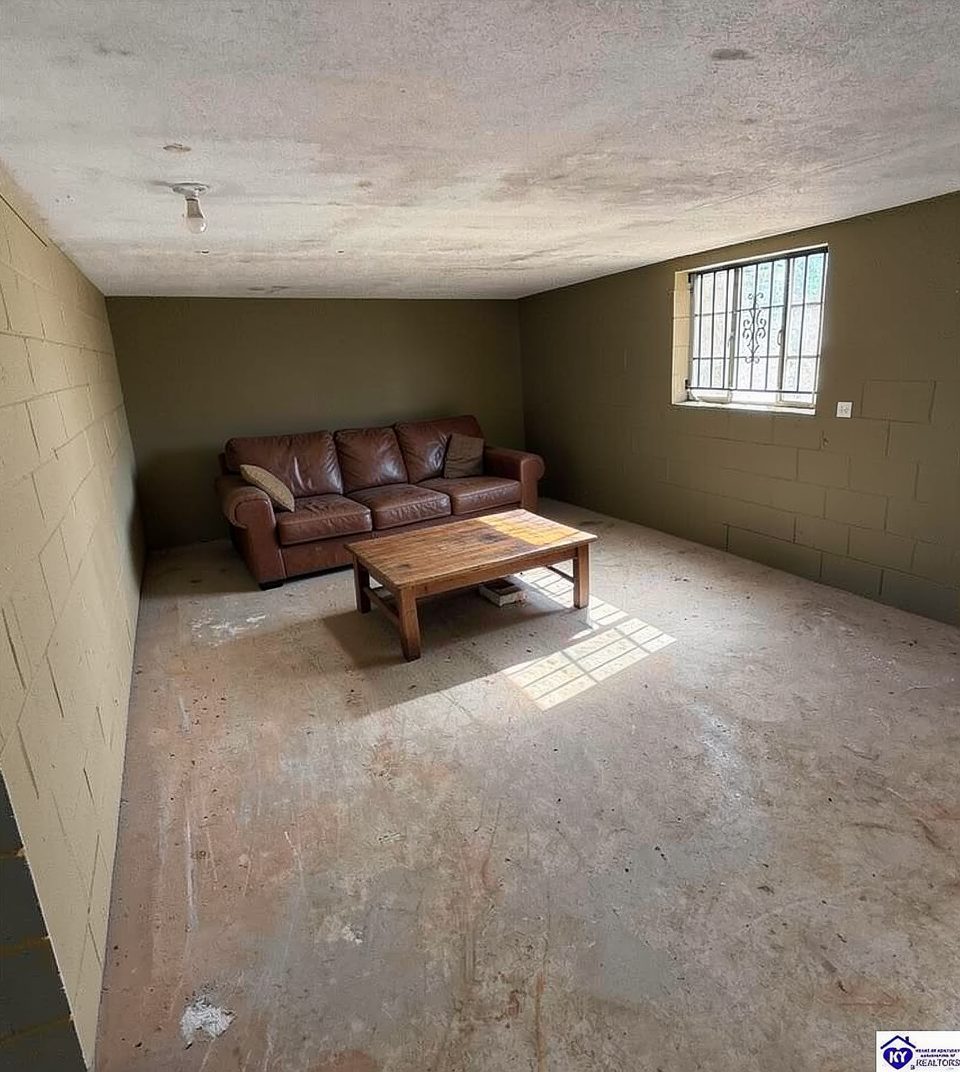
Before: a bare basement with block walls, a stained concrete floor and a small barred window.After: the concept of the same basement with painted walls, a leather sofa and a low timber table.BeforeConcept

Basement — the hardest kind of room

Interior

Bare block walls, a stained slab and one small barred window. The window, the ceiling line and the slab stay exactly where they are; the paint and a small seating group do the work. A difficult space is where the difference between a filter and a design plan shows up.

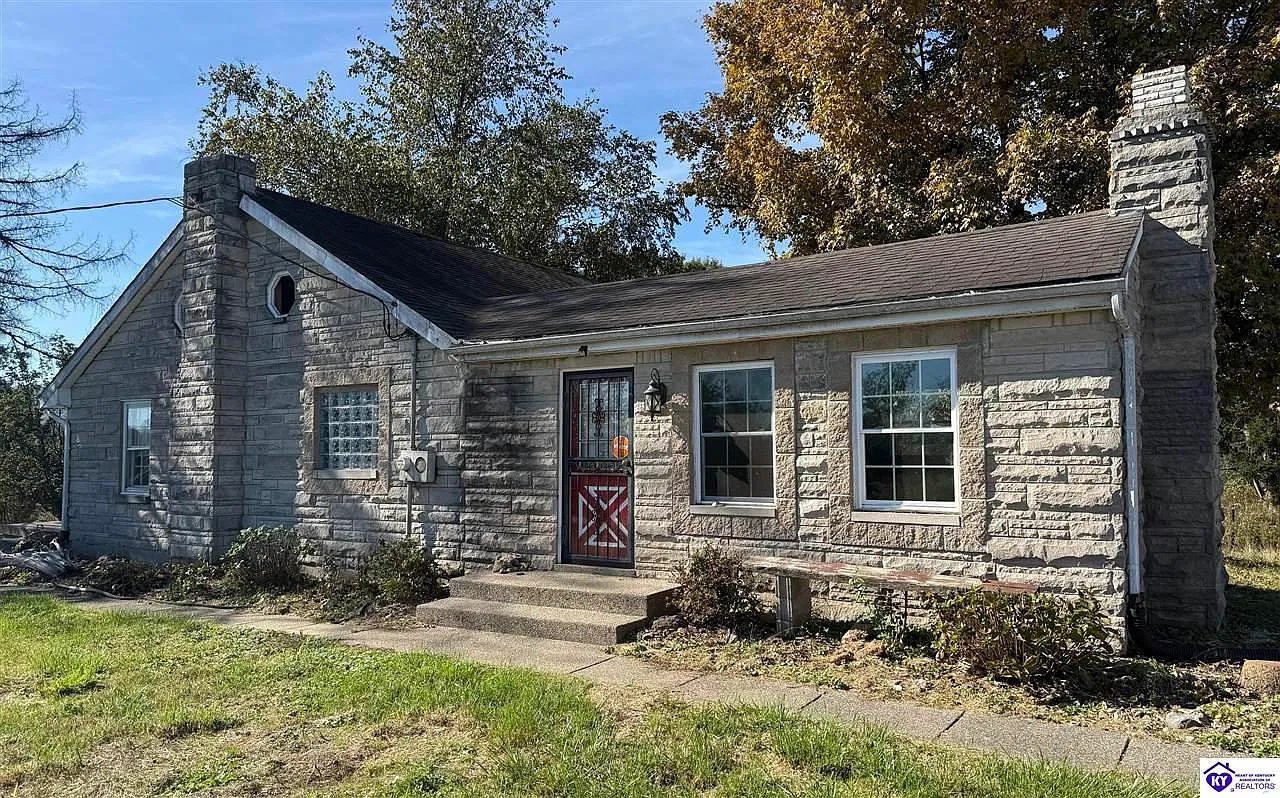
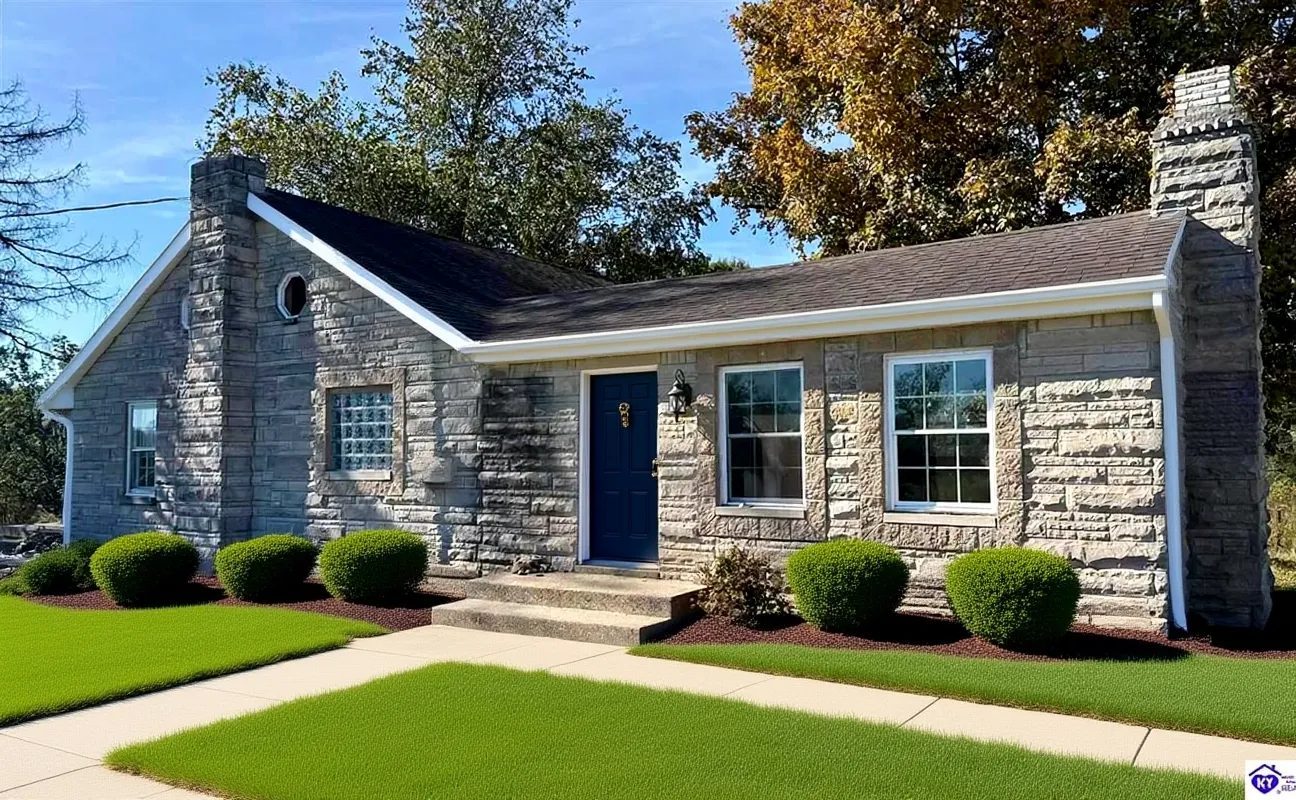
Before: a stone single-storey house with patchy grass, a bare path and a tired front door.After: the concept of the same house with a repainted front door, clipped shrubs, fresh lawn and a clean path.BeforeConcept

Front elevation — kerb appeal

Exterior

Outside is a property area like any other. The stonework, the roofline, the chimney and every window opening are untouched; the planting, the lawn, the path and the front door carry the whole change.

What you are looking at. The revealed half of each pair is a concept rendering generated by software. It is a design proposal, not a photograph of completed work, and SpaceReveal labels it that way everywhere it appears — on screen, on the download, and on anything you hand a client. A concept is not a quote, a survey, or a structural opinion.

Now do it with a room you know by heart.

Ten credits free, no card. Upload one photograph and see the same thing happen to your own property.